Define where the new surface begins and ends
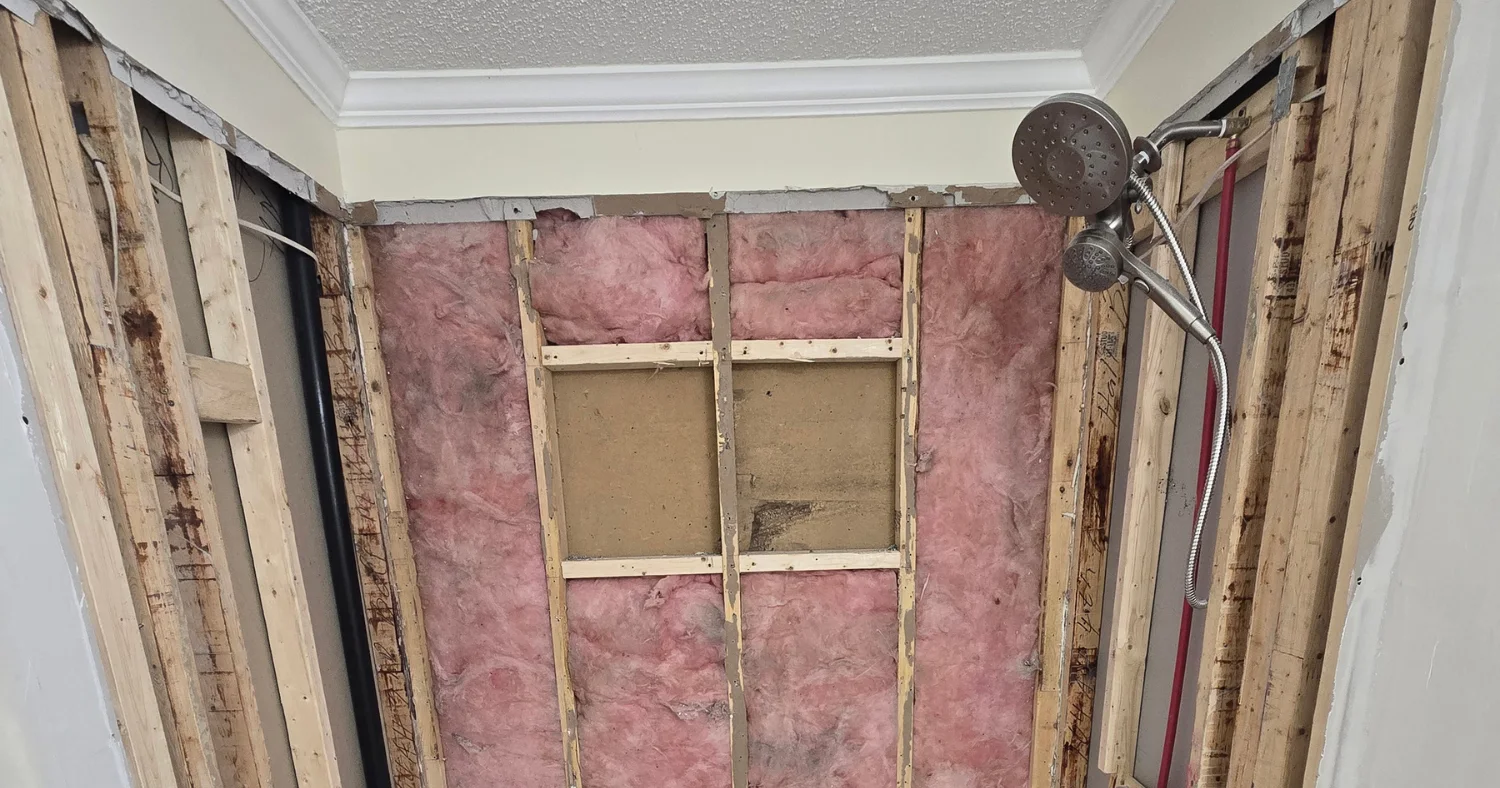
Share room dimensions, ceiling height if known, and photos of the current space. Explain whether existing wall covering will be removed or whether the area is already open. Note doors, windows and connections to surfaces that will remain.
Coordinate before surfaces are closed
A wall or ceiling project can overlap with other work. Discuss the sequence of related tasks and any required checks before covering the space. The estimate should explain responsibility for removal, preparation and finishing rather than describing everything as one unspecified drywall job.
Specify the finishing scope
Tell us whether you need a surface prepared for later painting or a combined drywall and painting project. Finish expectations, edge details and treatment of adjoining areas should be discussed in advance. Material selection depends on the actual room and conditions.
Prepare your drywall installation request
Use the checklist alongside this page to organize the information needed for a useful first conversation. The final scope depends on the property, conditions and selected materials.
Read the related planning guideQuestions before you begin
Can installation be part of a remodel?
Yes. Describe the room update and the new wall or ceiling surfaces so related work can be coordinated in the proposal.
Does installation include removing old material?
Not automatically. Explain what is currently in place and ask for removal and disposal to be identified in the scope.
Can you choose materials from a room name alone?
The actual conditions and requirements matter. Share how the room is used and discuss suitable material and finish choices during the project review.
Related improvements
Local project coverage
Our local focus is Greenville and nearby communities within about 30 miles. Confirm your address and the work you need before arranging a visit.