Describe a new porch or an existing space
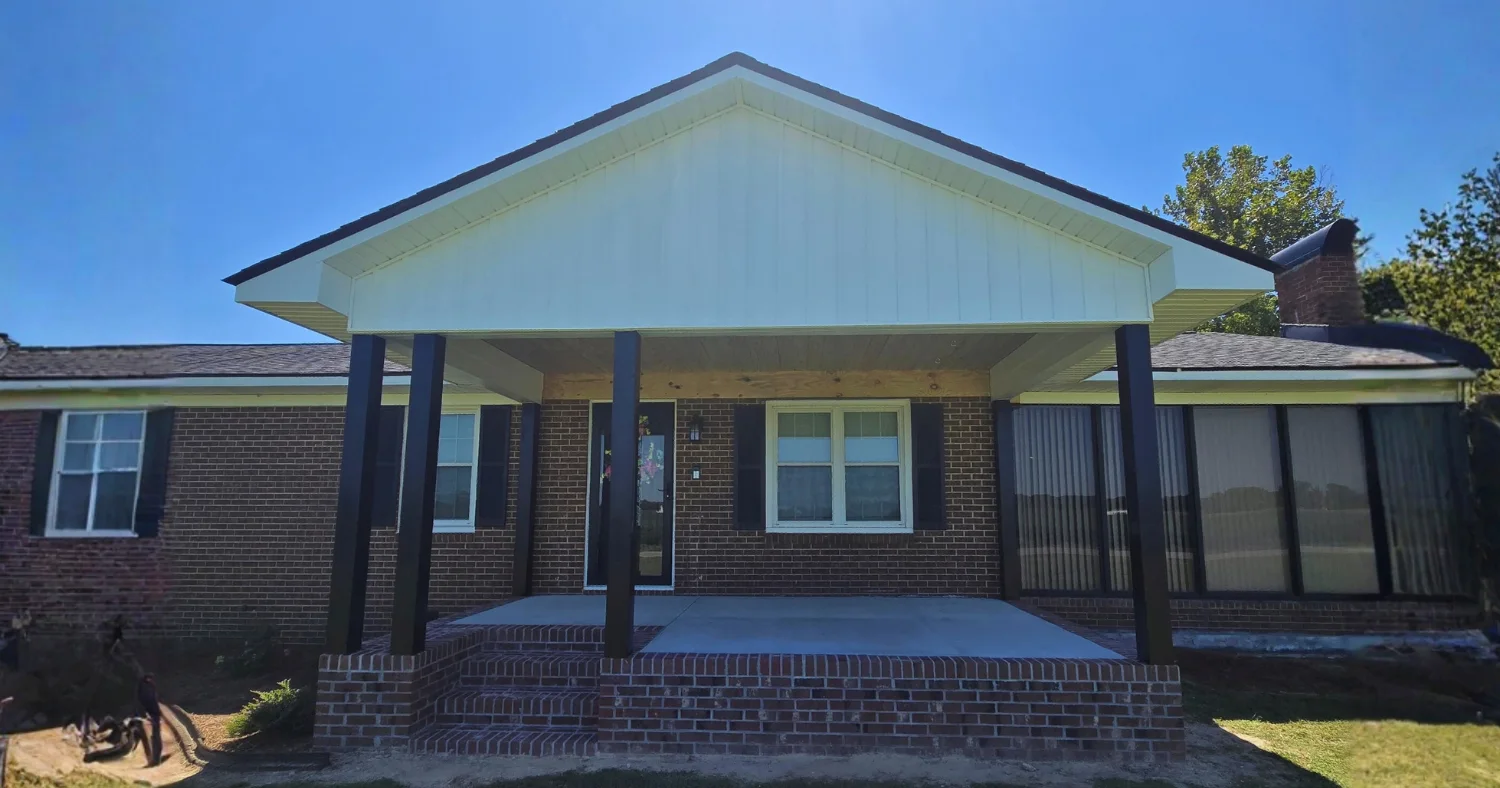
Tell us whether the project starts with an open area, an existing porch or a deck. Photos should show the whole space, roofline if present, house connection and outdoor access. The starting condition changes what needs to be reviewed.
Do not assume a deck is ready for enclosure
A screened porch can involve more than adding screens. The support, roof, drainage and connections may need review for the intended work. Confirm what design, specialist work and approvals are needed before treating an enclosure as a simple surface update.
Choose details around everyday use
Discuss door positions, views, furniture space and access for maintenance. Identify finishes or trim work you want included. A clear proposal should distinguish the enclosure itself from any flooring, painting or other improvements requested at the same time.
Prepare your screened porches request
Use the checklist alongside this page to organize the information needed for a useful first conversation. The final scope depends on the property, conditions and selected materials.
Read the related planning guideQuestions before you begin
Can an existing deck become a screened porch?
That depends on the existing structure and intended scope. Request a review before assuming it can support an enclosure or roof.
Can I request screens only?
Describe what is already in place and which parts need work. The business can confirm whether your particular task fits the available service.
Are covered porches and screened porches the same?
Not necessarily. Explain whether you want a roof, screens, both, or repairs to an existing space so the estimate addresses the correct project.
Related improvements
Local project coverage
Our local focus is Greenville and nearby communities within about 30 miles. Confirm your address and the work you need before arranging a visit.